
Featured Listings
Discover homes for sale across Central Virginia— from vibrant communities to quiet 55+ neighborhoods. Search live MLS listings, save favorites, and get expert guidance at every step.
Featured Properties
$675,000
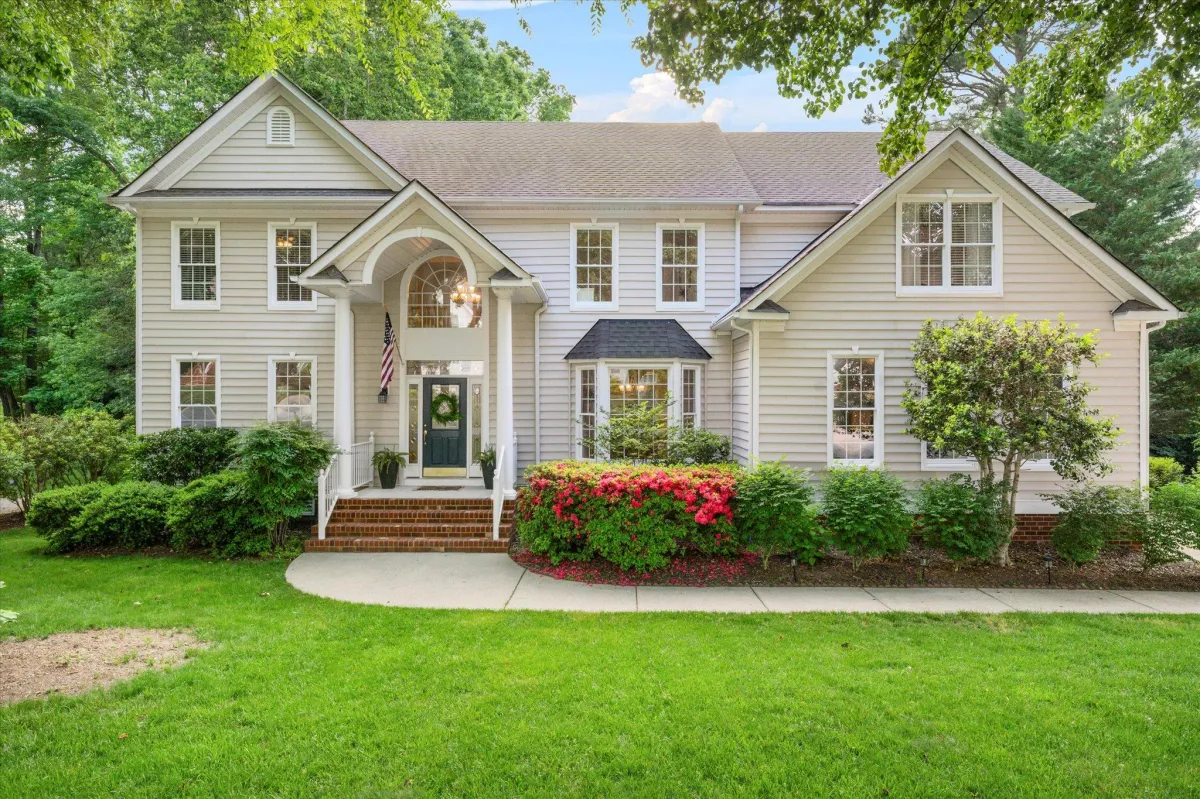
15706 Fox Marsh Dr, Moseley, VA 23120

4

4

3,446
3,446 Square Feet Lot
$143/mo HOA
FoxFire Retreat with Curated Comfort & First-Floor Ease✨
Meticulously maintained in FoxFire, this former model home blends first-floor ease, beautifully curated organization, and an inviting neighborhood lifestyle. Hardwood floors flow throughout the main level, connecting the formal living room/study, elegant dining room with custom moldings, and open family room, kitchen, and breakfast area. Granite countertops, stainless appliances, and a spacious peninsula make the kitchen ideal for everyday living and entertaining.
The first-floor primary suite offers a private retreat with backyard views, two walk-in closets, and an expansive bath with double vanity. Upstairs, additional bedrooms and a versatile loft provide plenty of space for family and guests. Professionally designed closets, pantry, laundry, and storage spaces bring thoughtful organization throughout. Outside, enjoy a deck overlooking the manicured, fenced backyard with a raised garden bed and natural green buffer. FoxFire residents enjoy a pool, playground, tennis and pickleball courts, sand volleyball, and private trails leading to Swift Creek Reservoir—all within a welcoming, sidewalk-lined community.
Featured Properties
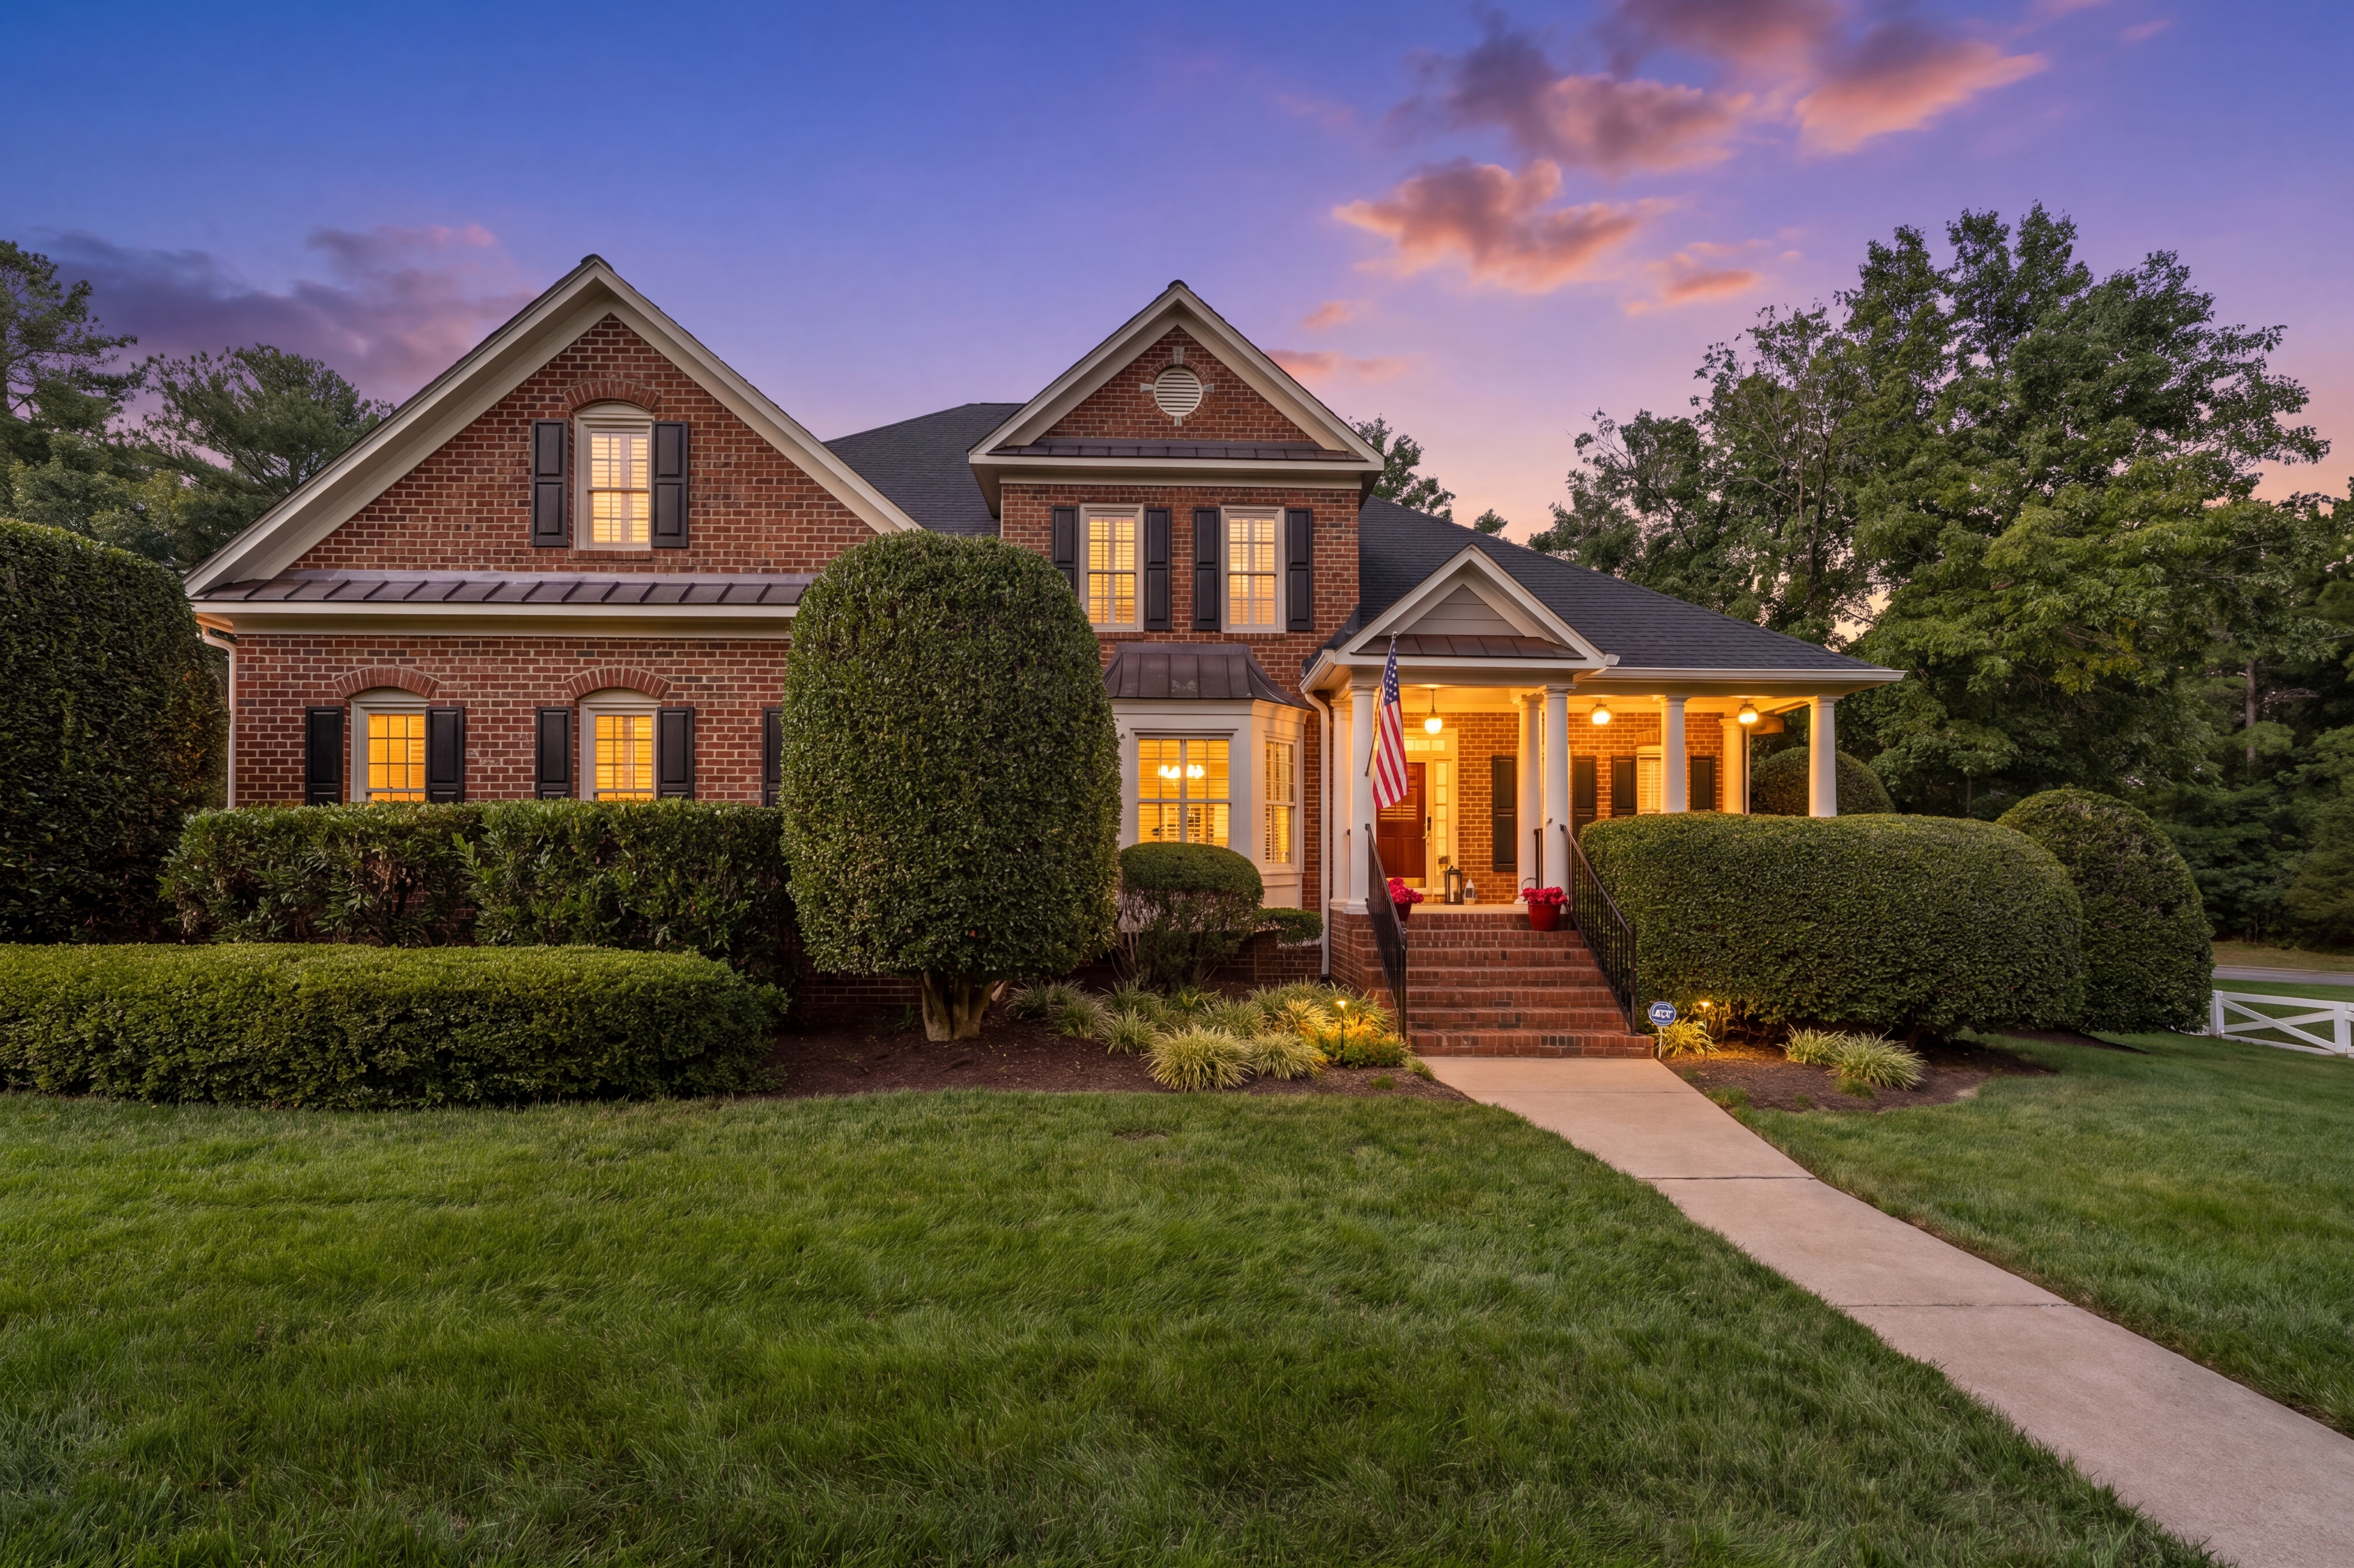
$675,000
15706 Fox Marsh Dr, Moseley, VA 23120
4 🛏️ 4 🛀 3,446 📏
FoxFire Retreat with Curated Comfort & First-Floor Ease ✨
Meticulously maintained in FoxFire, this former model home blends first-floor ease, beautifully curated organization, and an inviting neighborhood lifestyle. Hardwood floors flow throughout the main level, connecting the formal living room/study, elegant dining room with custom moldings, and open family room, kitchen, and breakfast area. Granite countertops, stainless appliances, and a spacious peninsula make the kitchen ideal for everyday living and entertaining.
The first-floor primary suite offers a private retreat with backyard views, two walk-in closets, and an expansive bath with double vanity. Upstairs, additional bedrooms and a versatile loft provide plenty of space for family and guests. Professionally designed closets, pantry, laundry, and storage spaces bring thoughtful organization throughout. Outside, enjoy a deck overlooking the manicured, fenced backyard with a raised garden bed and natural green buffer. FoxFire residents enjoy a pool, playground, tennis and pickleball courts, sand volleyball, and private trails leading to Swift Creek Reservoir—all within a welcoming, sidewalk-lined community.
6401 Lythgoe Avenue
North Chesterfield, VA 23234
3
2
1,544
Lovingly maintained and neat as a pin, this classic tri-level combines solid construction, comfortable living, and plenty of opportunity to make it your own. Set on a spacious corner lot, the three-bedroom, two-full-bath home features timeless brick and aluminum siding, hardwood floors beneath much of the carpeting, and a functional layout designed for everyday life. The bright living room flows into an eat-in kitchen with newer luxury vinyl plank flooring and abundant cabinetry.
Upstairs, all three bedrooms feature hardwood floors, while the primary bedroom offers direct access to an updated full bath. The lower level provides a cozy family room centered around a wood-burning fireplace, a second updated full bath, and generous utility and storage space with backyard access. Well-maintained systems, newer front replacement windows, and thoughtful care throughout provide a solid foundation for future updates. Outside, the large corner lot offers room for gardening, entertaining, pets, or play—making this a wonderful opportunity to add your personal style and build equity over time.
Special Features:
Spacious Corner Lot
Hardwood Floors
Cozy Lower-Level Family Room
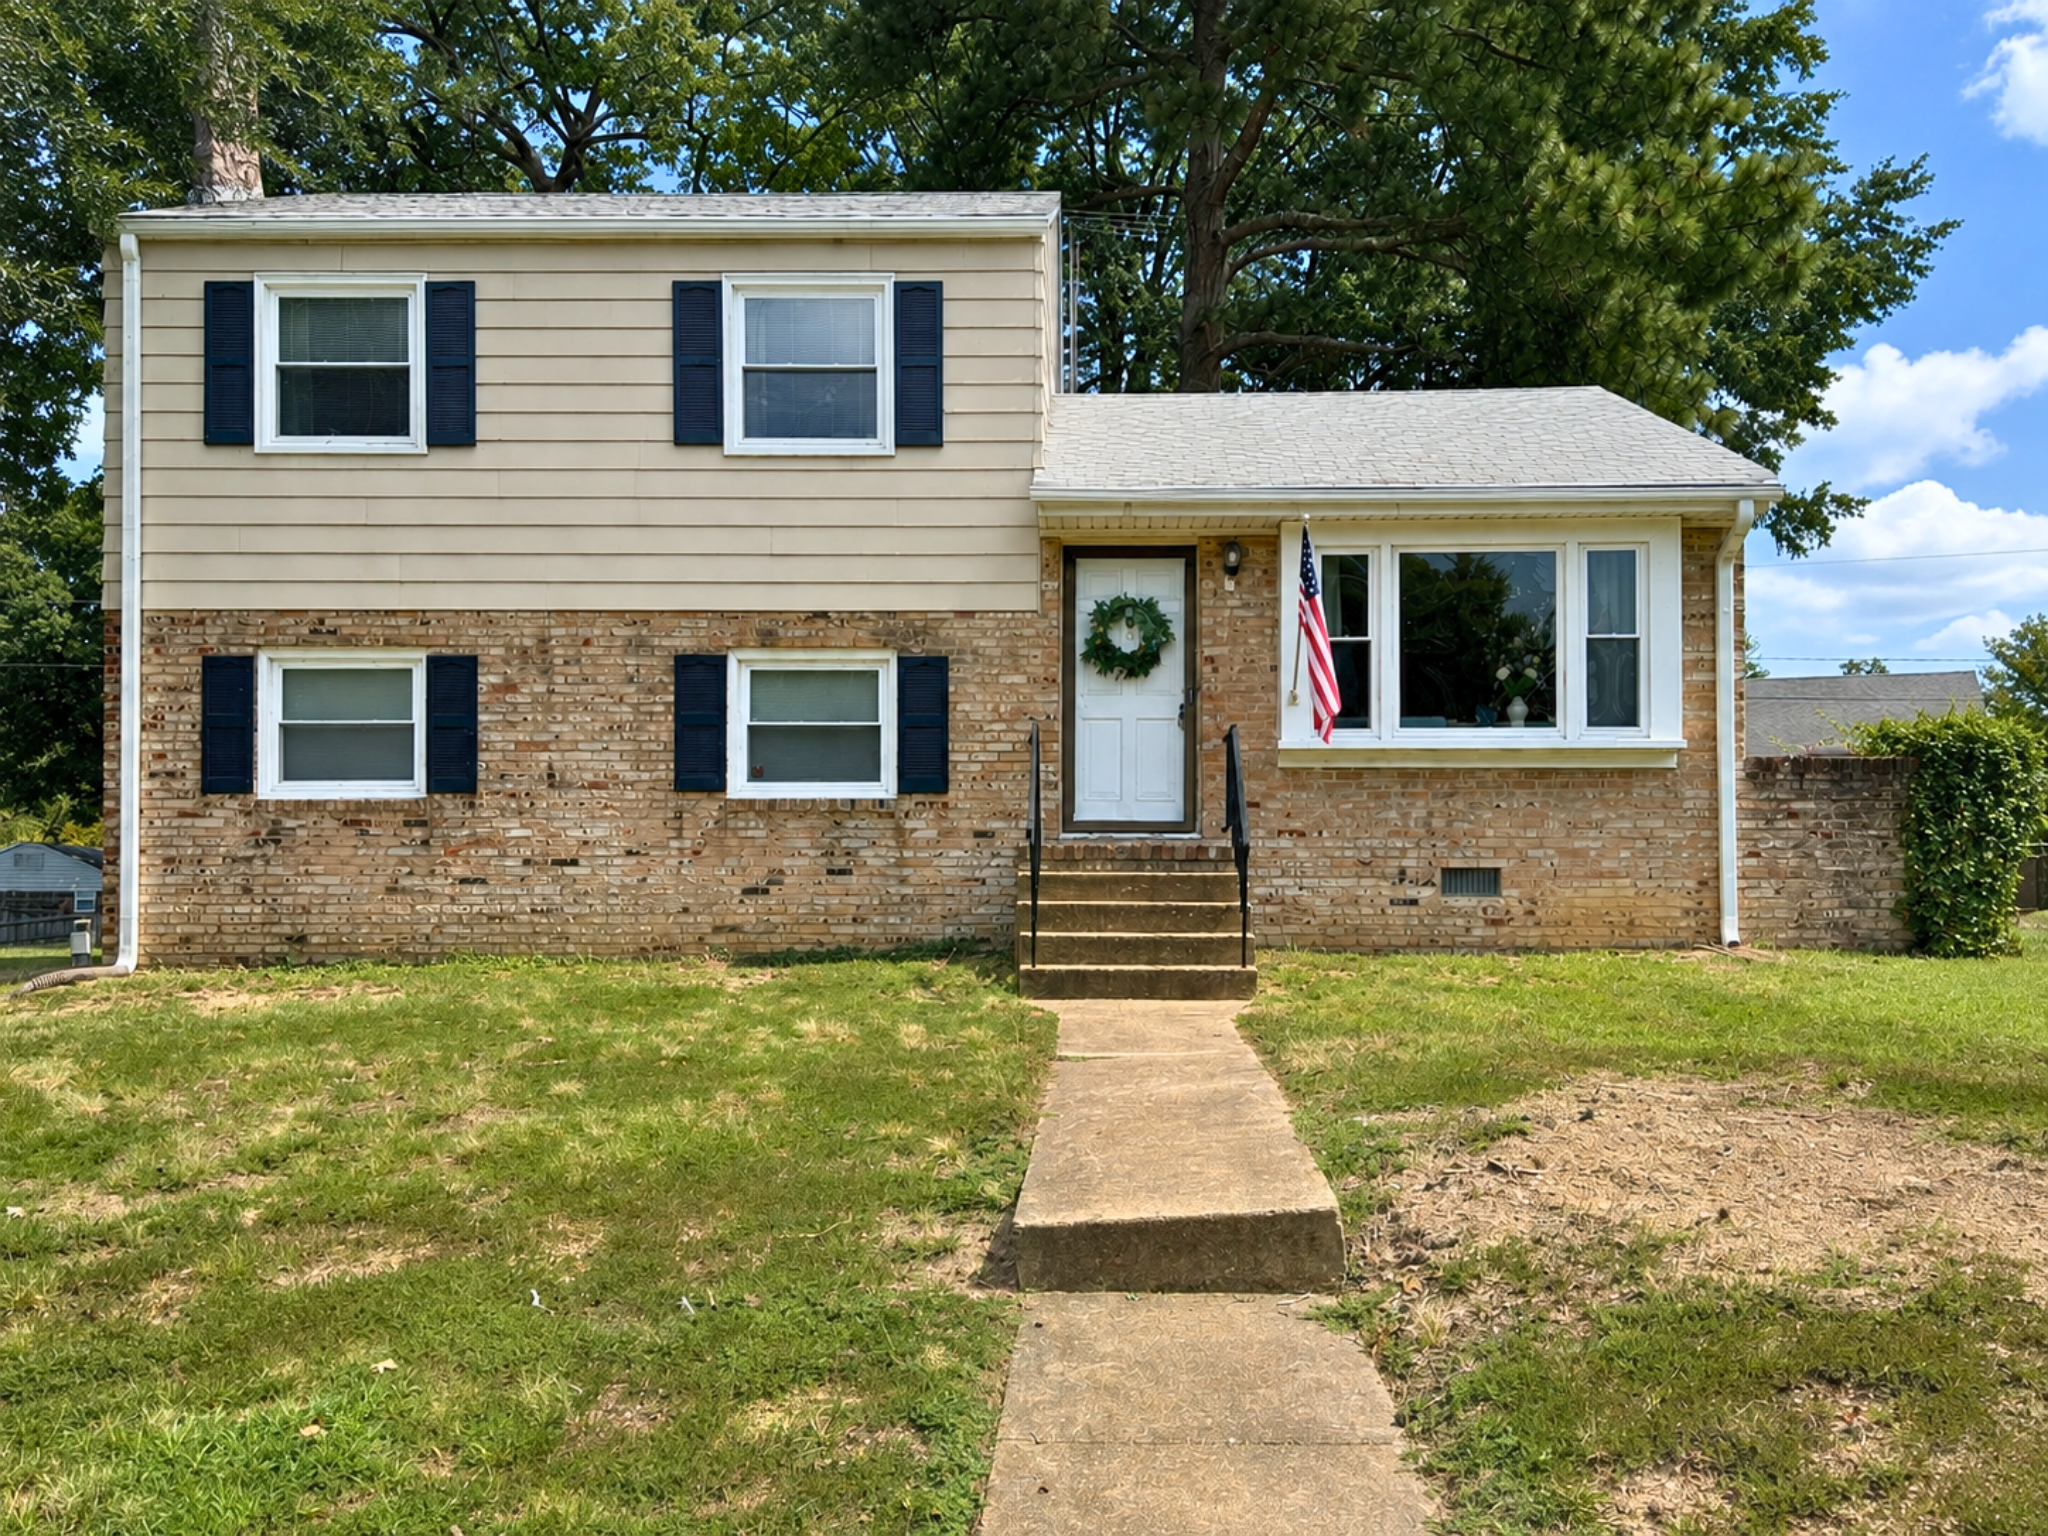
0.31 Acres Lot
6401 Lythgoe Ave,
North Chesterfield, VA 23234
3 🛏️ 2 🛀 1,544 📏
Lovingly maintained and neat as a pin, this classic tri-level combines solid construction, comfortable living, and plenty of opportunity to make it your own. Set on a spacious corner lot, the three-bedroom, two-full-bath home features timeless brick and aluminum siding, hardwood floors beneath much of the carpeting, and a functional layout designed for everyday life. The bright living room flows into an eat-in kitchen with newer luxury vinyl plank flooring and abundant cabinetry.
Upstairs, all three bedrooms feature hardwood floors, while the primary bedroom offers direct access to an updated full bath. The lower level provides a cozy family room centered around a wood-burning fireplace, a second updated full bath, and generous utility and storage space with backyard access. Well-maintained systems, newer front replacement windows, and thoughtful care throughout provide a solid foundation for future updates. Outside, the large corner lot offers room for gardening, entertaining, pets, or play—making this a wonderful opportunity to add your personal style and build equity over time.
Special Features:
Spacious Corner Lot
Hardwood Floors
Cozy Lower-Level Family Room
Sold Listings By Dr. Hope


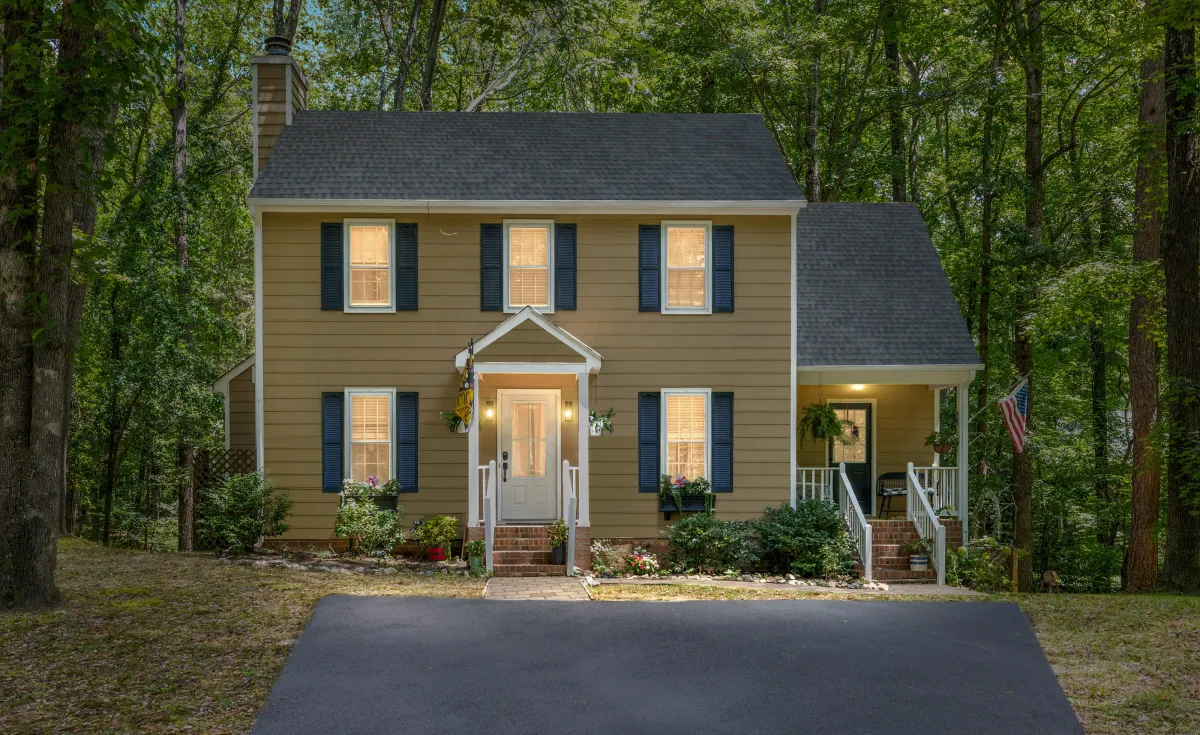


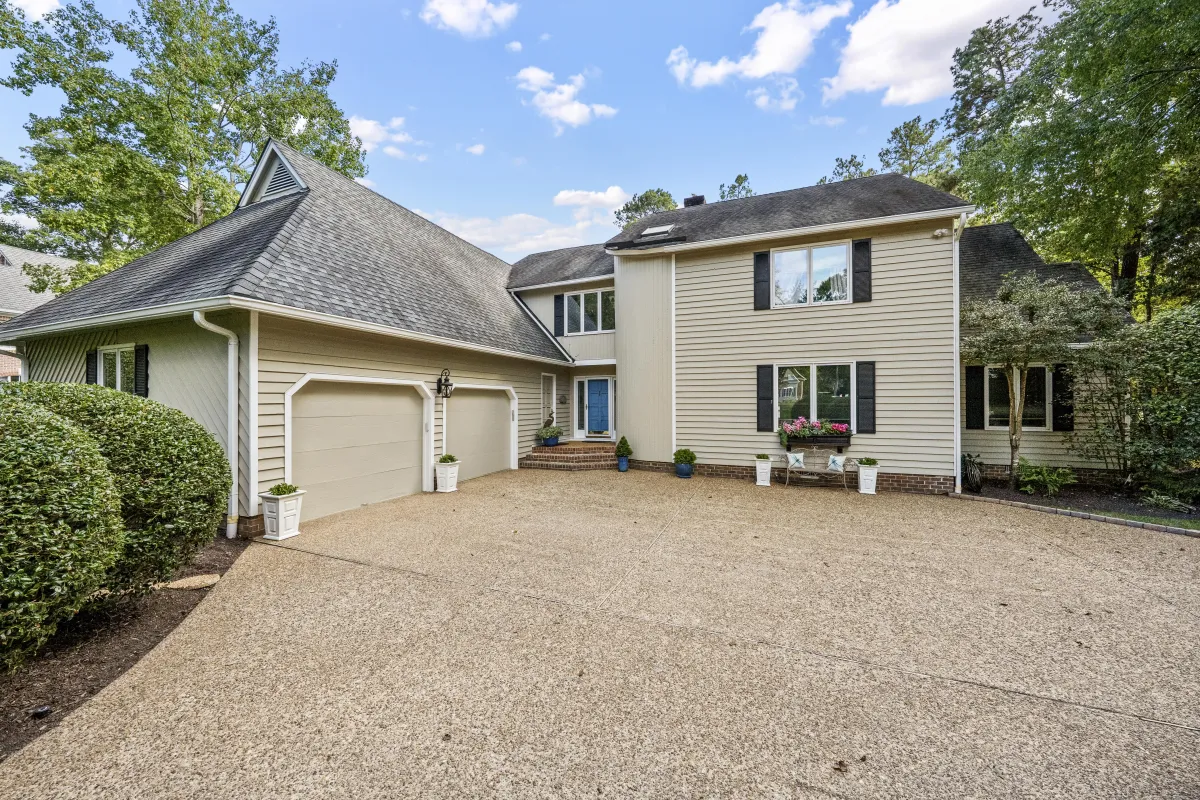

Sold Listings By Hope

Dr. Hope George
Top 1% of Agents in Central Virginia
Team Leader, Hope George Real Estate
804.212.1510
Licensed in VA #225227454
CNE® Certified Negotiation Expert
ABR®, SRES®, CFSP®
EdD, MA The George Washington University
BA The College of William and Mary
Real Broker, LLC | 855.450.0442



More Information
(804) 212-1510
14321 Winter Breeze Dr, Midlothian Virginia 23113
Real Broker, LLC | 855.450.0442
Quick Links
Information deemed reliable but not guaranteed: provided by the CVRMLS.
All data, including all measurements and calculations of area, are obtained from various sources and has not been, and will not be, verified by broker or MLS.
All information should be independently reviewed and verified for accuracy. Properties may or may not be listed by the office/agent presenting the information.
© 2026 Hope George Real Estate - All Rights Reserved.
More Information
(804) 212-1510
14321 Winter Breeze Dr, Midlothian Virginia 23113
Real Broker, LLC | 855.551.7325
Quick Links
Information deemed reliable but not guaranteed: provided by the CVRMLS. All data, including all measurements and calculations of area, are obtained from various sources and has not been, and will not be, verified by broker or MLS.
All information should be independently reviewed and verified for accuracy. Properties may or may not be listed by the office/agent presenting the information.
© 2026 Hope George Real Estate - All Rights Reserved | Privacy Policy | Terms of Service